
Address
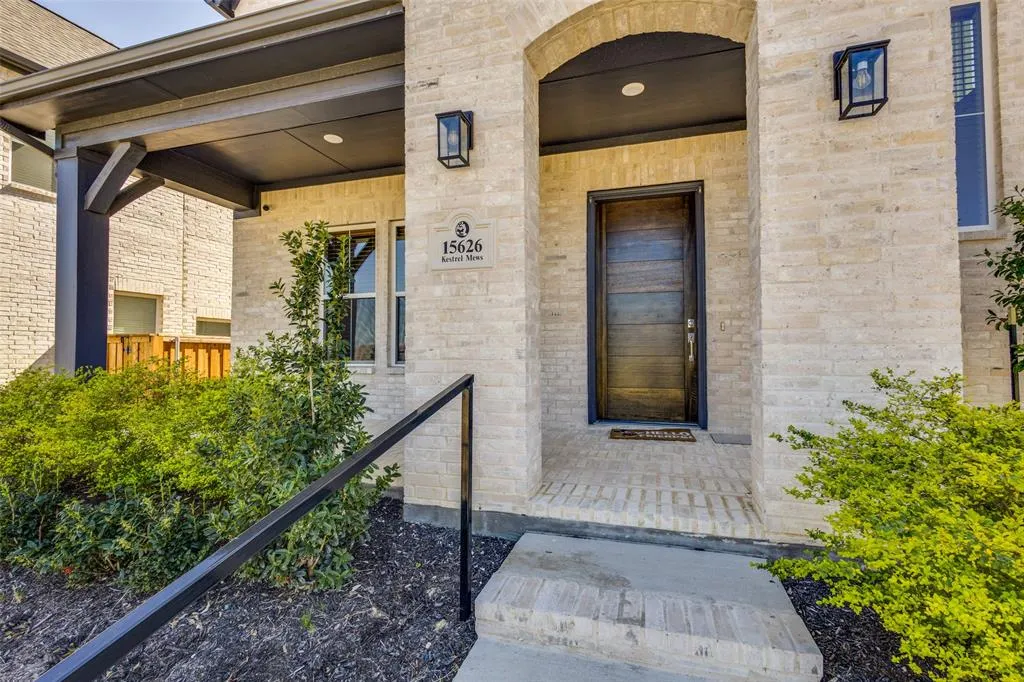
15626 Kestrel Mews, Frisco, TX
Price
$ 874,990
Property Attributes
- MLS#21347602
- TypeSingle Family
- Listing Status Active
- CountyCOLLIN
- CityFrisco
- NeighborhoodGrove Frisco Ph 8 - The
- Zip75035
- StyleTraditional
- Year Built2024
- Taxes$ 6450
- Price$ 874,990
- Bedrooms4
- Full Bathrooms3
- Half Bathrooms1
- Sqr Footage2936
- Lot Size0.107 Acres
Data Source:
North Texas Real Estate Info Systems (NTREIS)
Property Description
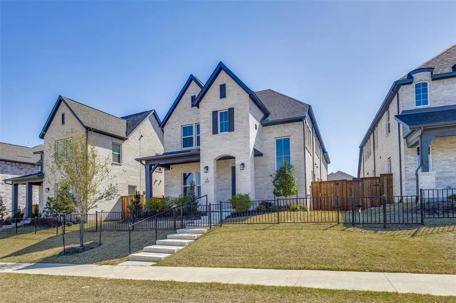
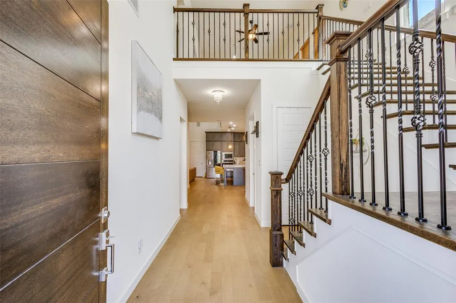
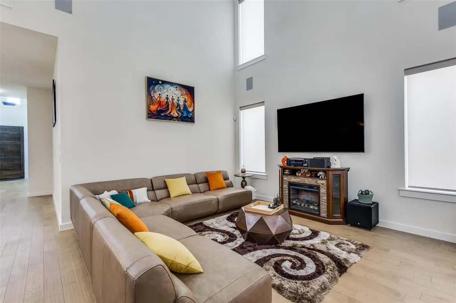
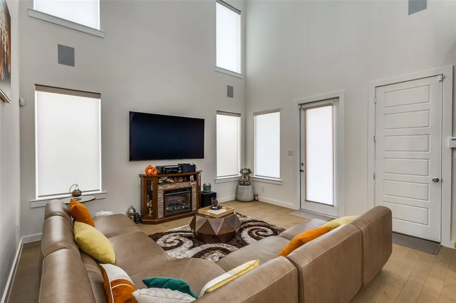
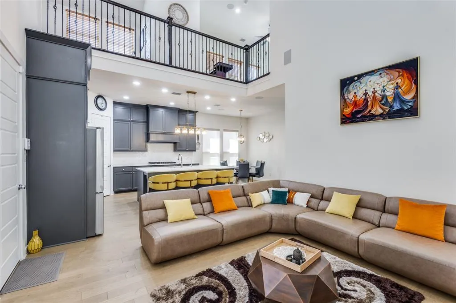
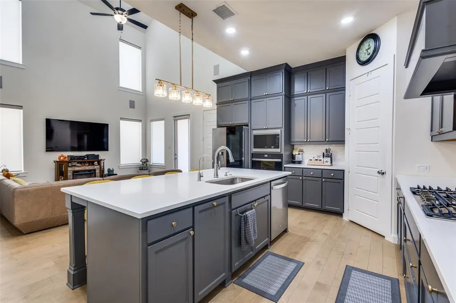
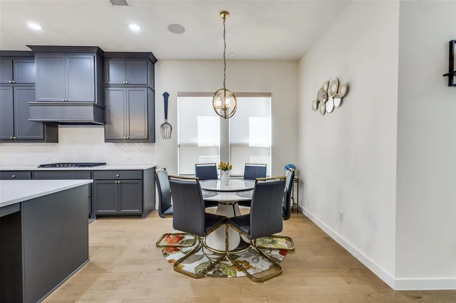
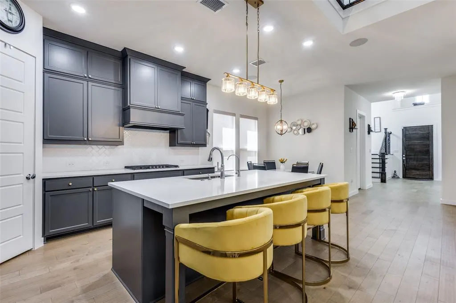
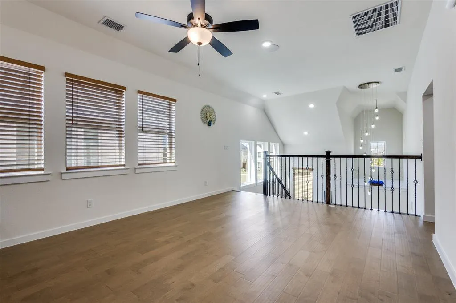
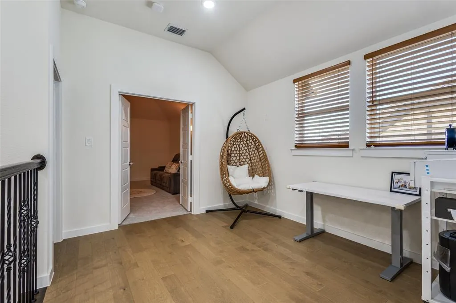
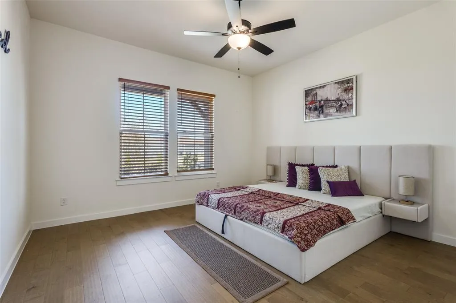
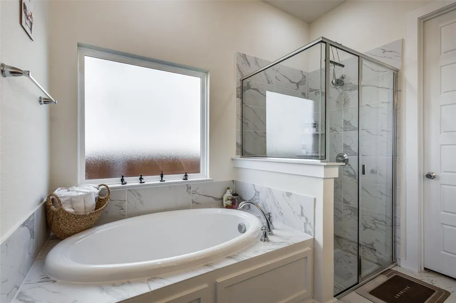
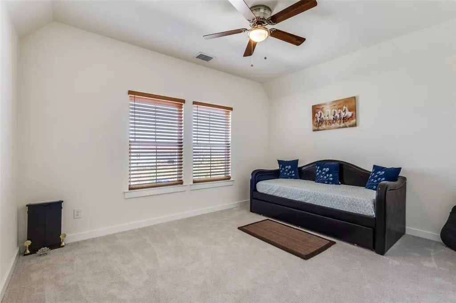
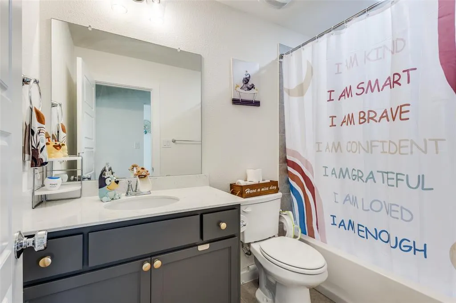
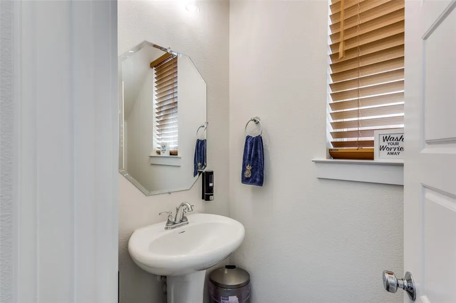
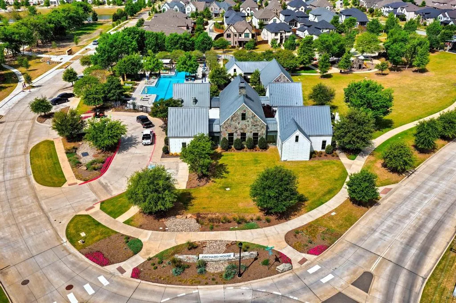
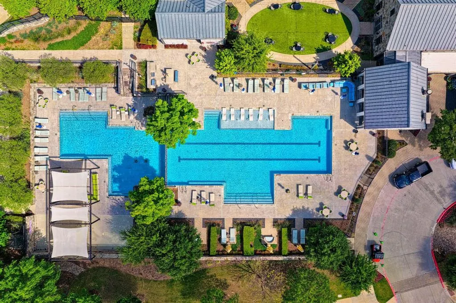
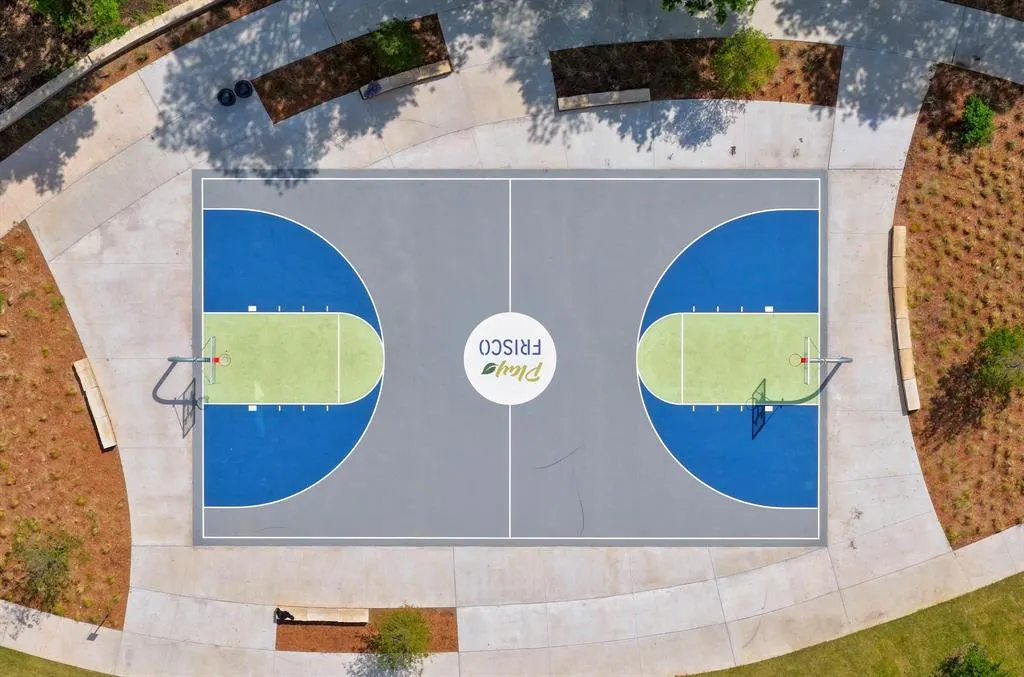
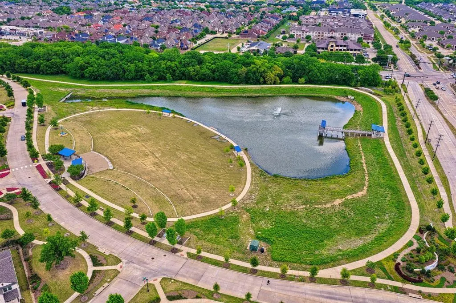
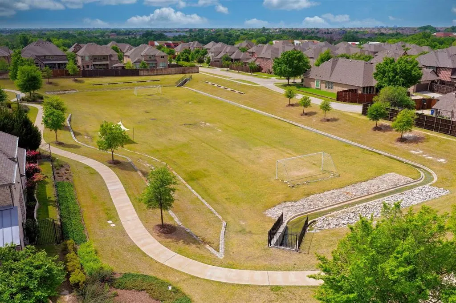
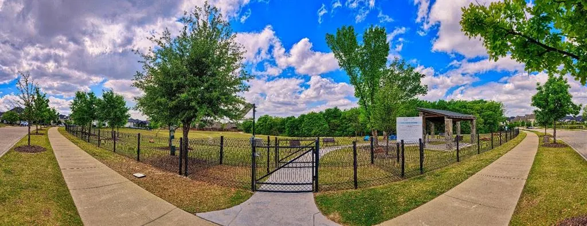
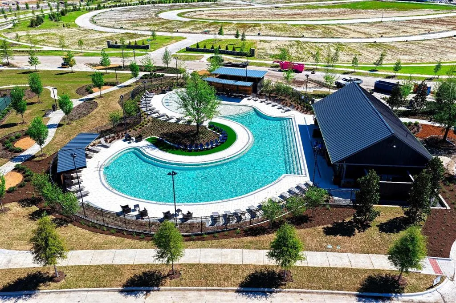
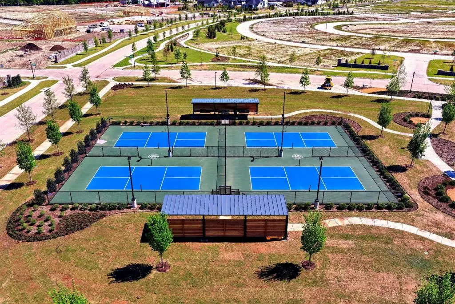
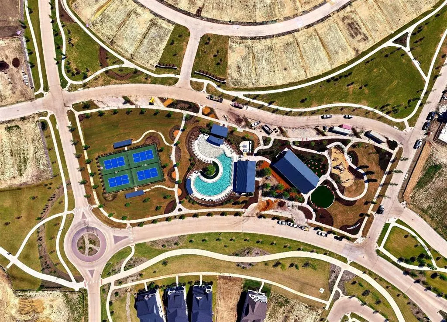
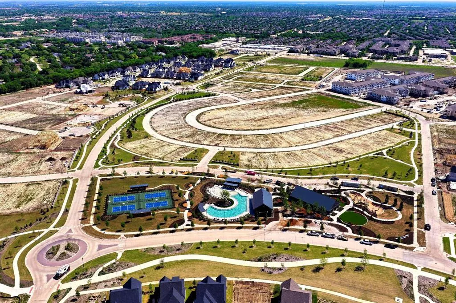
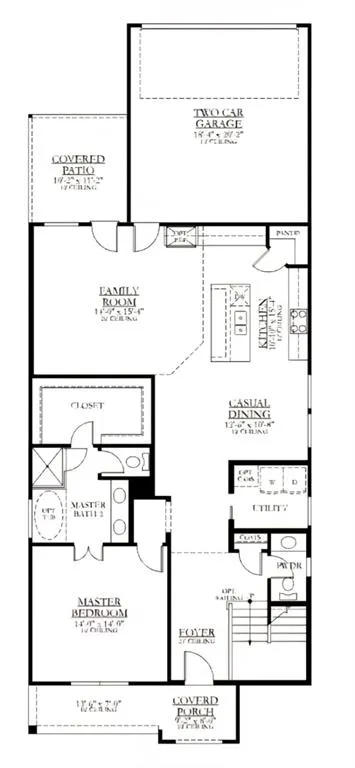
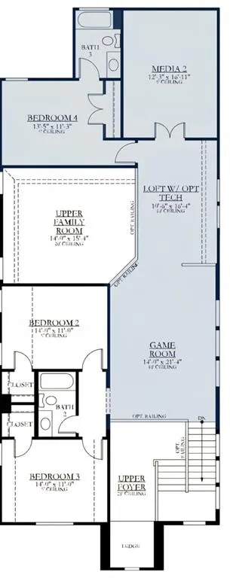
Welcome to 15626 Kestrel Mews, Frisco, TX 75035, a stunning northeast-facing home built in 2024 in the highly sought-after The Grove, one of Frisco's premier master-planned communities. Perfectly positioned with a greenbelt across the front, this beautifully appointed residence offers 2,936 square feet of thoughtfully designed living space featuring 4 bedrooms, 3.5 bathrooms, and a floor plan that blends luxury, comfort, and functionality. Step inside to an inviting open-concept design filled with natural light, soaring ceilings, and designer finishes. The chef-inspired kitchen showcases quartz countertops, a large center island, stainless steel appliances, a gas cooktop, stylish backsplash, abundant cabinetry, and a generous walk-in pantry. The family room is enhanced with motorized blinds, integrated music, and a surround-sound system, creating the perfect setting for entertaining. The private primary suite is located on the first floor and features a spa-inspired bath with dual vanities, a walk-in shower, soaking tub, and spacious walk-in closet. A convenient powder bath completes the main level. Upstairs, you'll find three secondary bedrooms, including a junior suite with a private bath and walk-in shower, an additional full bathroom, a spacious game room, dedicated media room, and private office. Notable upgrades include engineered hardwood flooring, whole-home water softener systems, smart home technology, prewired security cameras, ceiling fans in every bedroom and the game room, zoned HVAC, tankless water heater, ample storage, and a two-car garage. Enjoy the welcoming front porch and covered backyard patio. Residents of The Grove enjoy resort-style pools, a fitness center, parks, playgrounds, scenic trails, a clubhouse, and year-round community events. Located in award-winning Frisco ISD, just minutes from shopping, dining, and major highways, this nearly new home offers an exceptional lifestyle in one of Frisco's most desirable communities.
| Elementary School |
|---|
| McSpedden Elementary School |
| Price History | |
|---|---|
| 8/1/2026 | Listed $874,990 |
General Features
| Heating | Central,ENERGY STAR Qualified Equipment,ENERGY STAR/ACCA RSI Qualified Installation |
|---|---|
| Cooling | Central Air |
| Utilities | All Weather Road,Cable Available,City Sewer,City Water,Community Mailbox,Individual Gas Meter,Individual Water Meter |
| Possession | Closing/Funding |
| Appliances | Dishwasher,Disposal,Gas Cooktop,Gas Oven,Gas Range,Double Oven,Tankless Water Heater,Vented Exhaust Fan |
| Assoc Fees | 663 |
| Number of Garage Spaces | 2 |
| School District | Frisco ISD |
| HOA Fee Includes | Front Yard Maintenance,Full Use of Facilities |
| Year Built | 2024 |
| Architectural Style | Traditional |
| Community Features | Club House,Community Pool,Community Sprinkler,Greenbelt,Jogging Path/Bike Path,Park,Pickle Ball Court,Playground,Pool,Sidewalks |
| Levels | Two |
| Unexempt Taxes | 6450 |
| Will Subdivide | No |
| Property Subtype | Single Family Residence |
| Subdivision Name | Grove Frisco Ph 8,The |
| Transaction Type | For Sale |
| County | Collin |
| Property Type | Residential |
| Security Features | Burglar,Carbon Monoxide Detector(s) |
| Association Fee Frequency | Quarterly |
| HOA Type | Mandatory |
| Green Energy Efficient | 12 inch+ Attic Insulation,Appliances,Doors,HVAC,Thermostat,Windows |
| Full Baths | 3 |
| Status | Active |
| Directions | Please follow GPS. |
| City | Frisco |
| Elementary School Name | McSpedden |
| High School | Liberty |
| Green Indoor Air Quality | Ventilation |
| Elementary School | McSpedden |
| Virtual Tour URL Unbranded | https://www.propertypanorama.com/instaview/ntreis/21347602 |
| Standard Status | Active |
| Listing Terms | Cash,Conventional |
Interior Features
| Interior Features | Cable TV Available,Central Vacuum,Chandelier,Decorative Lighting |
|---|---|
| Flooring | Carpet,Engineered Wood |
| Fireplace Features | Gas,Gas Starter |
| Fireplaces Total | 1 |
| Dining Areas | 1 |
| Living Areas | 2 |
| Room Count | 7 |
| Half Baths | 1 |
| Lock Box Type | Supra |
| Total Bedrooms | 4 |
| Total Baths | 4 |
| Window Features | Electric Shades |
| Laundry Features | Utility Room,Full Size W/D Area,Dryer Hookup,Washer Hookup |
Exterior Features
| Exterior Features | Rain Gutters |
|---|---|
| Lot Features | Interior Lot |
| Fencing | Fenced,Wood |
| Parking Features | Garage,Garage Faces Rear |
| Lot Size | Less Than .5 Acre (not Zero) |
| Covered Spaces | 2 |
| Lot Size Area | 0.1070 |
| Lot Size Units | Acres |
| Structural Style | Single Detached |
| Garage Y/N | Yes |
| Lot Size Square Feet | 4660.9200 |
| Lot Size Acres | 0.1070 |
| Attached Garage Y/N | Yes |
Amenities
- Foreclosure
- Views
- Short Sale
- New Construction
- Adult 55+
- Lease To Own
- No HOA Fees
- Furnished
- Primary On Main
- Air Conditioning
- Seller Finance
- Green
- Fixer Upper
- Horse
- Golf
- Fireplace
- Deck
- Garage
- Basement
- Pool
Property vs Single Family Average in 75035
Price
Taxes
Year Built
Visits
 © 2026 North Texas Real Estate Information Systems, Inc. All rights reserved. Disclaimer: All information deemed reliable but not guaranteed and should be independently verified. All properties are subject to prior sale, change or withdrawal. Neither listing broker(s) nor REMAX Arbors shall be responsible for any typographical errors, misinformation, misprints and shall be held totally harmless. The database information herein is provided from and copyrighted by the North Texas Real Estate Information
 All information deemed reliable but not guaranteed. All properties are subject to prior sale, change or withdrawal. Neither listing broker(s) or information provider(s) shall be responsible for any typographical errors, misinformation, misprints and shall be held totally harmless. Listing(s) information is provided for consumer's personal, non-commercial use and may not be used for any purpose other than to identify prospective properties consumers may be interested in purchasing. The data relating
