
Address
15031 Woodbluff Drive, Frisco, TX
Price
$ 699,000
Property Attributes
- MLS#21215479
- TypeSingle Family
- Listing Status Active
- CountyCOLLIN
- CityFrisco
- NeighborhoodHunters Creek Ph 6
- Zip75035
- StyleTraditional
- Year Built2003
- Taxes$ 8720
- Price$ 699,000
- Bedrooms4
- Full Bathrooms3
- Half Bathrooms1
- Sqr Footage4396
- Lot Size0.23 Acres
Data Source:
North Texas Real Estate Info Systems (NTREIS)
Property Description
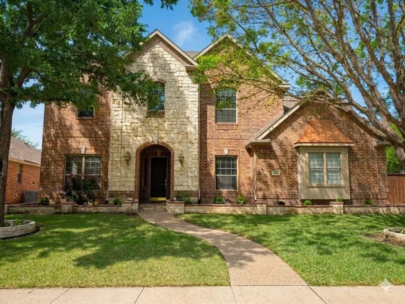
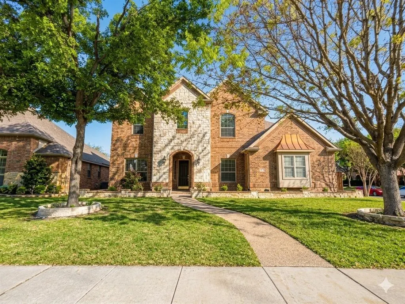
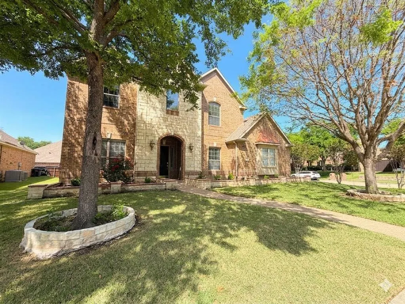
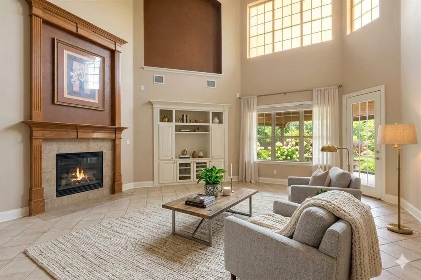
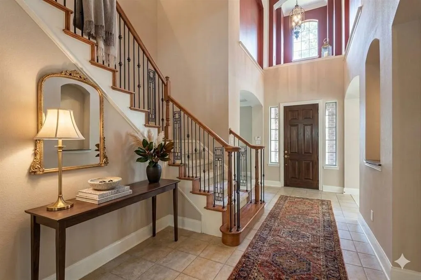
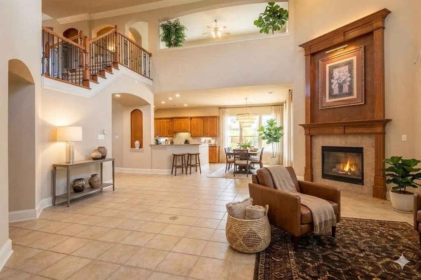
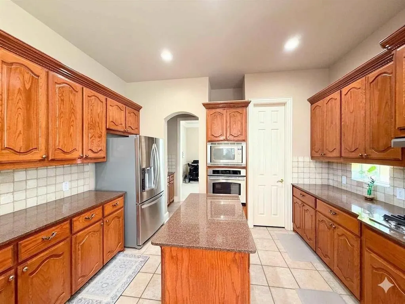
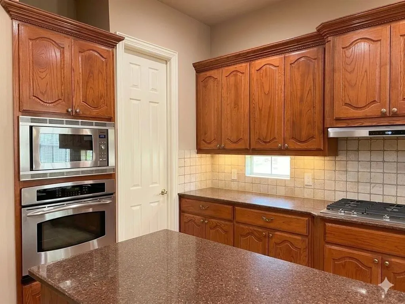
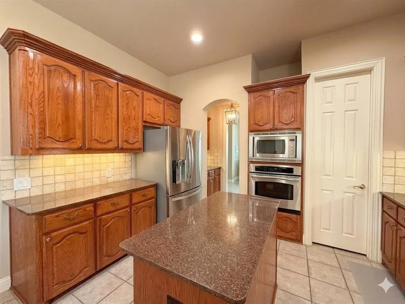
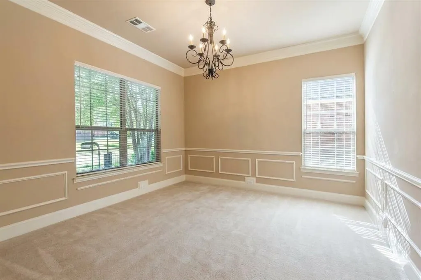
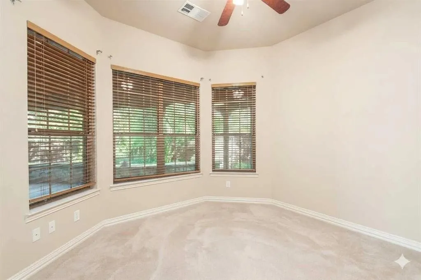
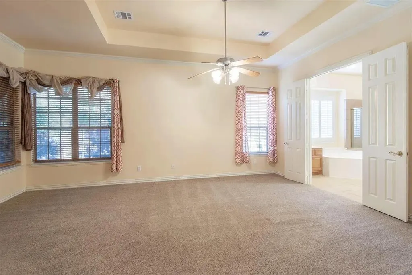
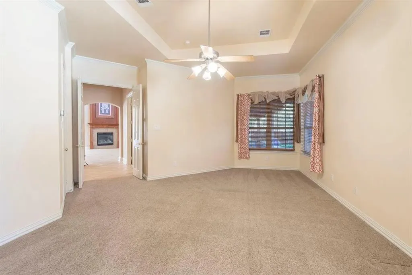
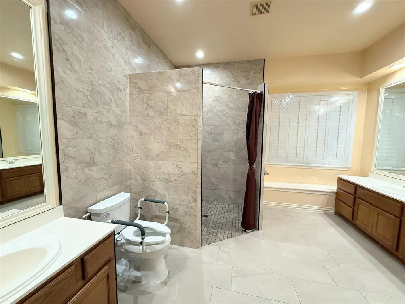
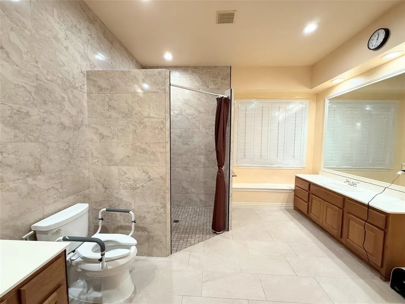
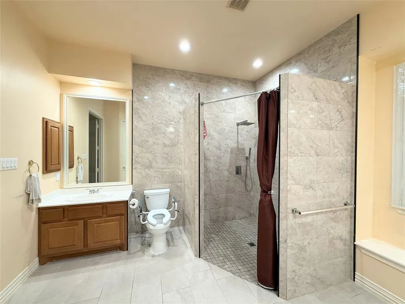
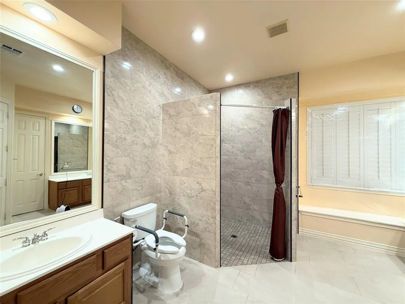
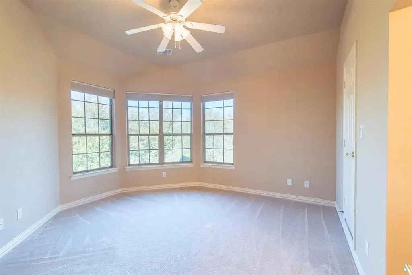
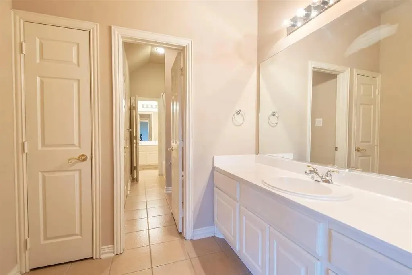
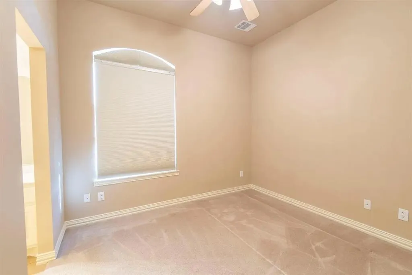
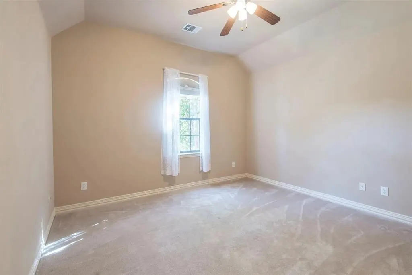
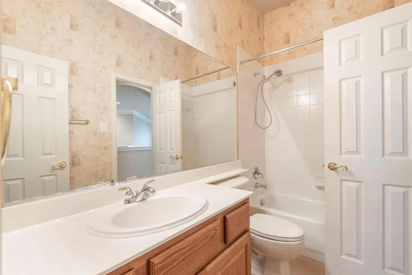
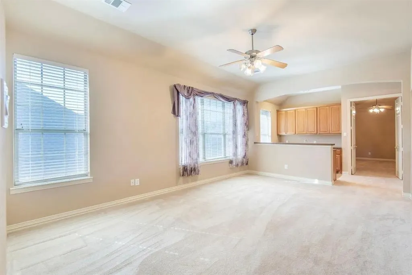
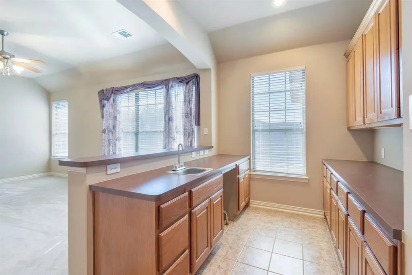
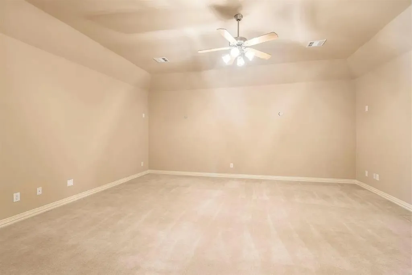
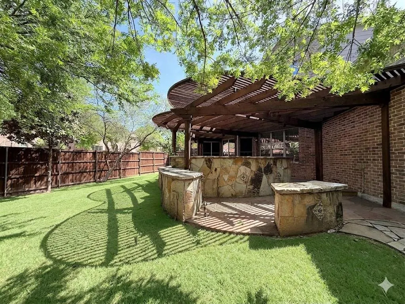
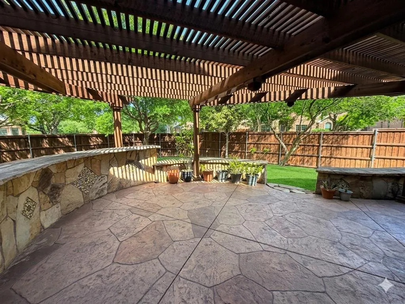
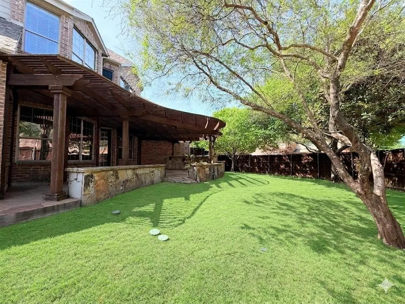
MOTIVATED SELLERS! Huge Price Improvement! This Beautifully maintained EAST Facing Corner Lot Home is a must-see, located in the Highly desirable Hunters Creek subdivision, which is served by the exemplary Frisco ISD. Located on a spacious Corner lot, this East Facing home features 4 bedrooms, 3.5 bathrooms, and a Study. It offers an Open Floor plan with the Primary Bedroom on the first floor, while the upper level comprises 3 more bedrooms, a game room equipped with a wet bar, and a media room. Additional highlights include a 3-car Rear Entry Garage, Formal Living and Dining areas, and a Study next to the Primary Bedroom that could serve as a nursery. The Kitchen seamlessly connects to the Family Room, which is adorned with Soaring Cathedral Ceilings, and is equipped with Granite Countertops and an Island, Stainless Steel Appliances, a Breakfast Bar, a walk-in Pantry, and ample Storage space. The Home is equipped with Accessible features including Wider Doorways, Zero-step Entries, Ramps, Non-slip Flooring and Bathrooms. The Backyard patio, covered by a Pergola, serves as an Entertaining Oasis, surrounded by Trees that offer privacy and a touch of nature on this Corner Lot. This Home is conveniently situated within walking distance to Elementary, Middle, and High Schools, and is just one block away from the picturesque Taychas Trail. The Community features two Swimming Pools, including a lazy river, wooded areas, parks, and excellent hiking trails.
| Elementary School |
|---|
| Isbell Elementary School |
| Price History | |
|---|---|
| 4/20/2026 | Listed $820,000 |
| 5/8/2026 | 3$799,000 |
| 5/19/2026 | 2$787,000 |
| 5/23/2026 | 1$785,000 |
| 6/4/2026 | 2$775,000 |
| 7/22/2026 | 3$759,000 |
| 8/11/2026 | 6$720,000 |
| 9/4/2026 | 3$699,000 |
General Features
| Heating | Central,Fireplace(s),Natural Gas,Zoned |
|---|---|
| Cooling | Ceiling Fan(s),Central Air,Electric,Roof Turbine(s),Zoned |
| Utilities | City Sewer |
| Possession | Closing/Funding |
| Roof | Asphalt |
| Appliances | Dishwasher,Disposal,Gas Cooktop,Microwave |
| Assoc Fees | 800 |
| Number of Garage Spaces | 3 |
| School District | Frisco ISD |
| HOA Fee Includes | Maintenance Grounds |
| Year Built | 2003 |
| Architectural Style | Traditional |
| Community Features | Community Pool,Jogging Path/Bike Path,Perimeter Fencing,Playground,Pool,Sidewalks,Other |
| Levels | Two |
| Unexempt Taxes | 8720 |
| Will Subdivide | No |
| Property Subtype | Single Family Residence |
| Subdivision Name | Hunters Creek Ph 6 |
| Accessibility Features | Accessible Approach with Ramp,Accessible Bath - Full,Accessible Bedroom,Accessible Entrance,Accessible Hallway(s) |
| Transaction Type | For Sale |
| Carport Spaces | 2 |
| County | Collin |
| Property Type | Residential |
| Security Features | Burglar,Carbon Monoxide Detector(s),Fire Alarm,Fire Sprinkler System |
| Construction Materials | Brick |
| Association Fee Frequency | Annually |
| Year Built Details | Preowned |
| Accessory Unit Y/N | No |
| HOA Type | Mandatory |
| Full Baths | 3 |
| Status | Active |
| Directions | Go North on Custer from Hwy 121 turn left on Rolater Rd to Valley Brook Dr turn left to Mountain Creek Trail turn right to Woodbluff turn left. House is on the corner. |
| City | Frisco |
| Elementary School Name | Isbell |
| High School | Liberty |
| Elementary School | Isbell |
| Virtual Tour URL Unbranded | https://www.propertypanorama.com/instaview/ntreis/21215479 |
| Standard Status | Active |
Interior Features
| Interior Features | Built-in Features,Cable TV Available,Cathedral Ceiling(s),Chandelier,Decorative Lighting,Double Vanity,Dry Bar,Eat-in Kitchen,Granite Counters,Kitchen Island,Loft,Multiple Staircases,Open Floorplan,V |
|---|---|
| Flooring | Carpet,Ceramic Tile,Tile |
| Fireplace Features | Family Room,Gas Starter |
| Fireplaces Total | 1 |
| Dining Areas | 2 |
| Living Areas | 2 |
| Room Count | 17 |
| Half Baths | 1 |
| Lock Box Type | Combo |
| Total Bedrooms | 4 |
| Total Baths | 4 |
| Window Features | Bay Window(s),Shutters,Window Coverings |
Exterior Features
| Lot Features | Corner Lot,Interior Lot,Landscaped,Sprinkler System,Subdivision |
|---|---|
| Garage Length | 21 |
| Garage Width | 31 |
| Lot Size Source | Public Records |
| Parking Features | Garage Single Door |
| Lot Size | Less Than .5 Acre (not Zero) |
| Covered Spaces | 3 |
| Foundation | Slab |
| Lot Size Area | 0.2300 |
| Lot Size Units | Acres |
| Structural Style | Single Detached |
| Garage Y/N | Yes |
| Lot Size Square Feet | 10018.8000 |
| Lot Size Acres | 0.2300 |
| Attached Garage Y/N | Yes |
Amenities
- Foreclosure
- Views
- Short Sale
- New Construction
- Adult 55+
- Lease To Own
- No HOA Fees
- Furnished
- Primary On Main
- Air Conditioning
- Seller Finance
- Green
- Fixer Upper
- Horse
- Golf
- Fireplace
- Deck
- Garage
- Basement
- Pool
Property vs Single Family Average in 75035
Price
Taxes
Year Built
Visits
 © 2026 North Texas Real Estate Information Systems, Inc. All rights reserved. Disclaimer: All information deemed reliable but not guaranteed and should be independently verified. All properties are subject to prior sale, change or withdrawal. Neither listing broker(s) nor REMAX Arbors shall be responsible for any typographical errors, misinformation, misprints and shall be held totally harmless. The database information herein is provided from and copyrighted by the North Texas Real Estate Information
 All information deemed reliable but not guaranteed. All properties are subject to prior sale, change or withdrawal. Neither listing broker(s) or information provider(s) shall be responsible for any typographical errors, misinformation, misprints and shall be held totally harmless. Listing(s) information is provided for consumer's personal, non-commercial use and may not be used for any purpose other than to identify prospective properties consumers may be interested in purchasing. The data relating
